
Why Material Counts Matter Before Work Starts
Getting the material count right matters before a single bundle shows up at the job site, whether the home is in Dallas, Fort Worth, or any town across the DFW Metroplex. Order too little and the crew stops mid-project waiting on a second delivery. Order too much and you're paying to have extra material hauled away or stored. Either way, the number drives the schedule.
This matters more now than it used to because roof designs across North Texas have gotten more varied. Steep pitches, multiple gables, and dormers are common on newer construction, and each of those features changes the math compared to a simple rectangular roof. A homeowner who understands the basics of how that number gets built can read a quote and ask better questions instead of just trusting a total.
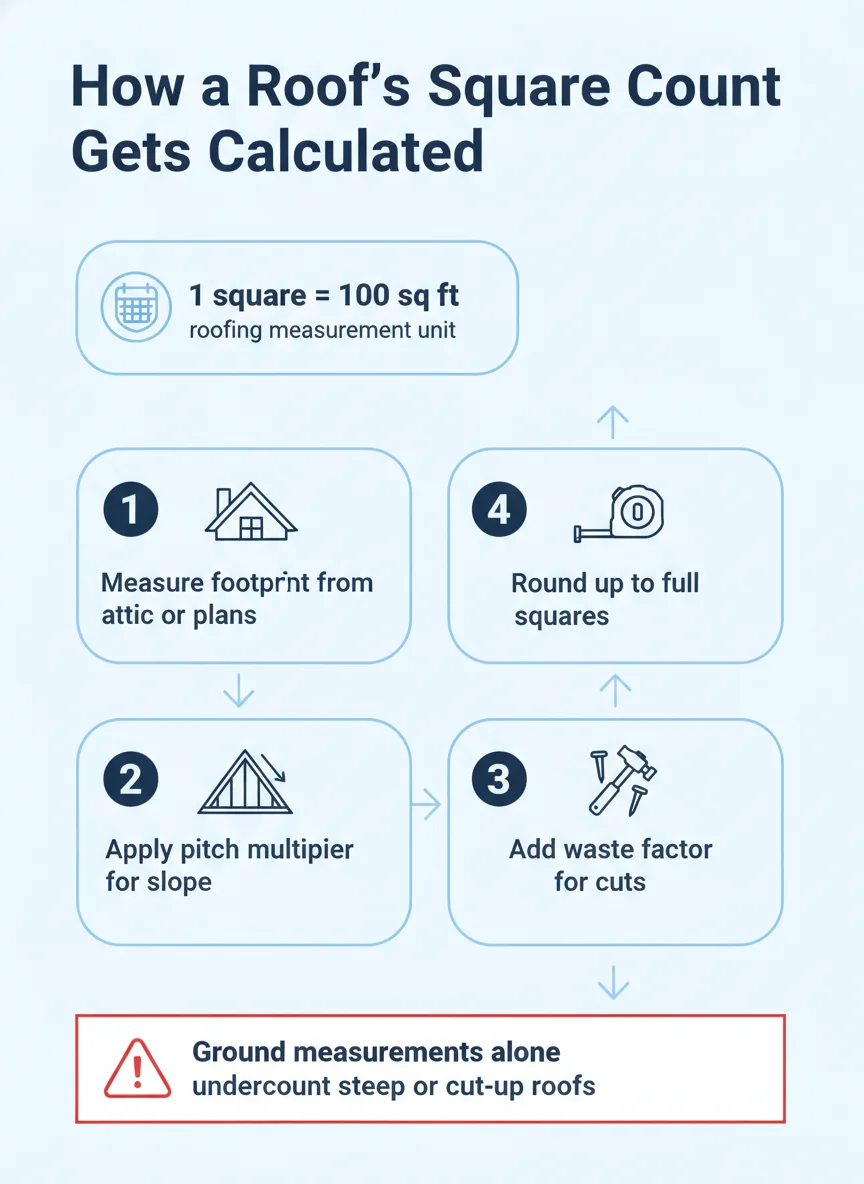
How the Material Count Actually Gets Built
The starting point is always the roof's total surface area, measured in squares, where one square equals 100 square feet of coverage. That number comes from the roof's footprint adjusted for two things: how steep the slope is and how much gets lost to cuts around features like vents, chimneys, and valleys.
Pitch and Why Slope Changes the Number
A roof's footprint, the flat area it would cover if you looked straight down from above, is not the same as its actual surface area. A roof with any real slope has more surface area than its footprint because the material has to travel up the incline, not just across it. The steeper the pitch, the bigger that gap gets.
Roofers use a pitch multiplier, a standard adjustment factor tied to the roof's rise-over-run, to convert the flat footprint into true surface area. A low-slope roof might add very little to the footprint number, while a steep roof common on newer two-story homes can add a meaningful percentage on top. This is one reason two homes with identical floor plans sometimes need noticeably different material totals.
Waste Factor and Roof Complexity
Waste factor accounts for material lost to cutting, and it scales with how complicated the roof shape is. A simple gable roof with few penetrations might only need a modest waste allowance. A roof with multiple valleys, dormers, skylights, and chimneys needs more, because every cut around those features produces scrap that can't go back into the next section.
This is also where ground-based estimates tend to fall short. A measurement taken from the street or from satellite imagery alone can miss features that only show up from the roof surface or an aerial image, which is why an accurate count usually needs an on-site look or a detailed roof inspection before material gets ordered.
| Roof Feature | Effect on Material Count | Why |
|---|---|---|
| Steep pitch | Increases total squares | More surface area per square foot of footprint |
| Multiple valleys | Increases waste factor | More cuts and more scrap material |
| Simple gable shape | Lower waste factor | Fewer cuts, more full-length runs |
| Dormers or skylights | Increases both squares and waste | Adds surface area and cutting around penetrations |
What Gets Measured Besides the Main Field
The main roof field, the large flat planes between ridges and edges, is only part of the count. Underlayment, flashing around chimneys and vents, ridge coverage, and starter material along the edges all get calculated separately, each with its own coverage rate. A full material list accounts for all of these, not just the primary covering.
This is also where roof type matters. A low-slope commercial roof using a membrane system is measured and ordered differently than a steep residential roof covered in shingles, even though both start from the same basic footprint math. If your property has a mix, like a home with an attached flat-roof addition, that section gets counted on its own.
Step-by-Step: How a Material Estimate Comes Together
Here's the general sequence a roofer follows to turn a roof into an accurate material order, from measurement to final total.
- Measure the footprint: Start with the roof's footprint using plans, an on-site measurement, or aerial imagery to establish the base area.
- Apply the pitch multiplier: Adjust the footprint number upward based on the roof's slope to get the true surface area in squares.
- Account for roof features: Note valleys, hips, dormers, chimneys, and skylights, since each one changes both surface area and cutting needs.
- Add the waste factor: Add extra material on top of the base total to cover cuts, based on how complex the roof shape is.
- Round up to full squares: Material is sold in full units, so the final count rounds up rather than leaving a gap mid-project.
- List accessory materials: Calculate underlayment, flashing, ridge coverage, and starter material separately using their own coverage rates.
What a Mismeasured Roof Looks Like in Practice
Ordering Too Little
When a material count comes in short, the crew either stops work to wait on a second delivery or uses mismatched material from a different production run to finish the job. A second delivery costs time, and mismatched material can be visible, especially on a highly visible section of roof facing the street.
Short counts usually trace back to a measurement that missed a roof feature, used the footprint instead of the true surface area, or underestimated waste on a complex roof shape. This is more common on ground-based or satellite estimates than on measurements taken directly from the roof.
Ordering Too Much
Over-ordering is less disruptive to the schedule but still costs money, since leftover material often can't be returned once it's been delivered and unloaded. A generous waste factor padded on top of an already generous pitch adjustment is a common way projects end up with a stack of unused bundles.
The goal of an accurate estimate isn't to pad the number for safety. It's to get close enough that any small leftover is reasonable, not a pallet's worth of extra material nobody planned to use.
What You Can Check Yourself vs. What Needs a Pro
A homeowner can get a rough sense of roof size by walking the home's perimeter and estimating the footprint, or by pulling a satellite measurement online. That's useful for a ballpark conversation, but it isn't accurate enough to order material against, since it skips pitch and waste entirely.
An accurate material count needs someone measuring the actual roof surface, whether that's from the ground with the right tools, from the roof itself, or from a detailed aerial measurement tool. That's also the point where someone experienced can flag features a homeowner might not think to mention, like an old layer that needs removing or decking that needs attention before new material goes down.
This is generally not a DIY measurement task if you're planning an actual roof installation or roof replacement, since an inaccurate count affects both the budget and the project timeline. It's worth comparing this to how roof replacement costs get built more broadly, since material count is only one piece of that total.
Getting an Accurate Number Before You Commit
The short version is that roofing material need comes down to true surface area, not footprint, plus a waste allowance that scales with how complex the roof is. Pitch, valleys, dormers, and penetrations all move that number, sometimes by a meaningful amount, which is why the same size home can need very different quantities depending on its design.
If you're planning a project anywhere in the DFW Metroplex, getting an on-site measurement before committing to a number is worth the time it takes. Renovacore Builders LLC measures roofs directly before putting together a material count, so the number on your estimate reflects the roof you actually have.
Frequently asked questions
How do roofers figure out how much material a roof needs?
Roofers measure the roof's total surface area, not just the home's footprint, and convert it into squares, where one square equals 100 square feet. They account for slope and roof shape before ordering material, which is why two homes with the same floor plan can need very different amounts.
Why is roofing measured in squares instead of square feet?
Squares are the standard unit the roofing industry uses for ordering material and quoting labor, with one square covering 100 square feet of roof surface. It's a simpler way to talk about coverage than square footage once you're dealing with slopes, valleys, and multiple roof planes.
Does a steeper roof need more material than a flatter one?
Yes, a steeper roof has more actual surface area than its footprint suggests, so it needs more material even if the home below it is the same size. This is accounted for using a pitch multiplier that adjusts the footprint measurement upward.
What is waste factor and why does it add to the material total?
Waste factor is the extra material added to a project to cover cuts around valleys, chimneys, vents, and edges, since very little of that cut material can be reused. A roof with a lot of cuts, dormers, or complex lines needs a higher waste factor than a simple rectangular roof.
Can I estimate how much roofing material I need myself?
You can get a rough idea from satellite measurements or your home's footprint, but an accurate material count requires an on-site or aerial measurement that accounts for pitch, waste, and roof features. Getting that number wrong leads to delays mid-project or material sitting unused on a pallet.