
Why Attic Airflow Matters More in Texas Than People Think
Across the DFW Metroplex, attics spend a good chunk of the year sitting well above outdoor air temperature, sometimes by a wide margin on a sunny July afternoon. Without a way for that heat and moisture to move, it settles against the underside of the roof deck and works against the materials up there day after day.
Ventilation is the part of a roofing system that nobody sees and almost nobody thinks about until something goes wrong. It's also one of the cheaper problems to catch early and one of the more expensive ones to ignore, since heat and trapped moisture shorten the life of shingles, insulation, and even the wood framing underneath.
How Attic Ventilation Actually Works
A healthy attic ventilation system relies on two things working together: intake and exhaust. Cooler air enters low on the roofline, usually through soffit vents under the eaves, and rises as it warms, pulling itself out through exhaust vents higher up, like a ridge vent along the peak or gable vents on the ends.
Intake Vents: Where Fresh Air Enters
Soffit vents are the most common intake point on a residential roof. They're built into the underside of the overhang and rely on open airflow through the attic insulation to work. When insulation gets pushed up against the roof deck and blocks that opening, which happens more often than people expect, the whole system stalls even if the exhaust side looks fine.
Some older homes use gable-end louvers or individual soffit plugs instead of a continuous vent strip. These can still function, but they're less consistent than a continuous soffit vent and are worth a second look if your attic runs hot despite having exhaust vents installed.
Exhaust Vents: Where Hot Air Leaves
Ridge vents run along the peak of the roof and let hot air escape along the entire length of the structure, which makes them one of the more effective exhaust options when paired with matching soffit intake. Box vents and turbine vents are older alternatives that still show up on a lot of Texas roofs and can work fine when sized correctly.
Power attic fans are sometimes added to boost exhaust, but they can backfire if there isn't enough intake to match, since the fan ends up pulling conditioned air from the house instead of outside air through the soffits. Any added exhaust needs enough intake behind it to actually do its job.
| Vent Type | Function | Common Issue |
|---|---|---|
| Soffit vents | Intake, draws in cooler outside air | Blocked by insulation or paint |
| Ridge vent | Continuous exhaust along the peak | Needs matching soffit intake to work well |
| Gable vents | Exhaust or secondary intake at roof ends | Can short-circuit a ridge vent if mixed improperly |
| Power attic fan | Mechanical exhaust boost | Pulls conditioned air if intake is insufficient |
What the Net Free Area Formula Actually Measures
Net free area (NFA) is the actual open space a vent provides for air to pass through, which is smaller than the vent's overall size once you account for the screen or louver material. Manufacturers list NFA per linear or square foot on vent products, and it's the number that matters when sizing a system, not the raw dimensions of the vent itself.
A commonly cited industry guideline calls for 1 square foot of net free vent area for every 150 square feet of attic floor space, split between intake and exhaust. Attics with a properly installed vapor barrier sometimes use a 1:300 ratio instead. Either way, the total gets divided roughly evenly between the intake side and the exhaust side so the system stays balanced rather than overpowering itself in one direction.
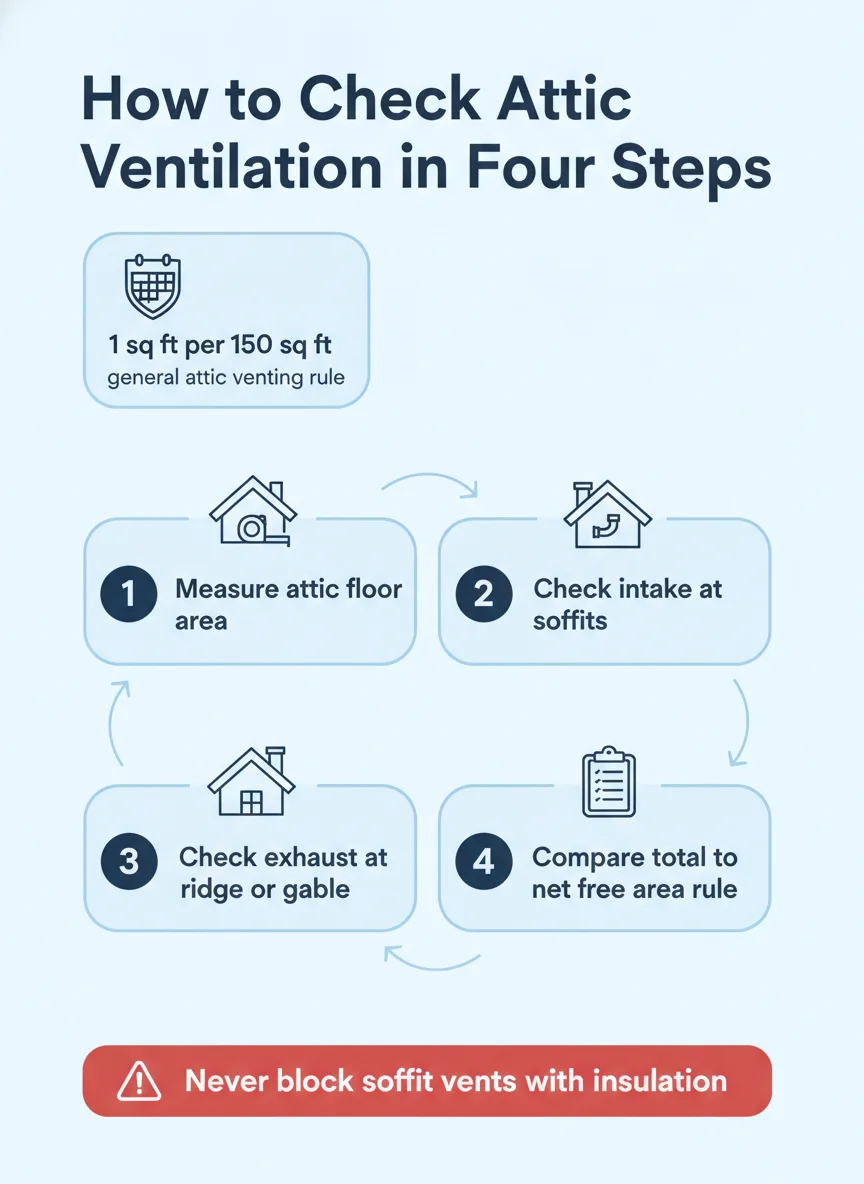
Step-by-Step: How to Estimate Your Attic's Ventilation Needs
You don't need to be a roofer to get a rough read on whether your attic is in the right ballpark. These steps walk through the basic math and what to look for before deciding whether it's worth calling in a professional opinion.
- Measure the attic floor: Multiply the length and width of the attic space to get total square footage, ignoring any knee walls or finished sections.
- Pick your ratio: Use 1:150 as a standard assumption unless you know for certain there's a proper vapor barrier installed, in which case 1:300 may apply.
- Calculate total NFA needed: Divide the attic square footage by 150 (or 300) to get the total net free area required in square feet.
- Split it evenly: Divide that total roughly in half between intake vents (soffits) and exhaust vents (ridge, gable, or box vents).
- Check existing vents: Look at the NFA rating stamped or listed for your current vents, or estimate based on vent size and type, to see how close you are.
- Look for blockages: Check soffit vents from inside the attic to confirm insulation hasn't drifted over the openings and cut off airflow.
- Get a second opinion: If the math doesn't add up or you can't tell what's installed, have a roof inspection confirm what's there and what's missing.
What Poor Ventilation Looks Like Once It's a Problem
Signs Inside the Attic
A musty smell, visible moisture beading on the underside of the roof deck, or rusted nail tips poking through the sheathing are all signs that heat and humidity are sitting in the attic longer than they should. Insulation that feels damp or has a compressed, matted look near the eaves often points to the same root cause.
In more advanced cases, you might see dark staining or mold growth on the rafters, especially in corners where airflow is weakest. These aren't always urgent, but they're worth documenting and mentioning if you schedule an inspection, since they help narrow down where the airflow gap actually is.
Signs From the Outside
Shingles that look uneven in color across the roof slope, curling at the edges before the rest of the field, or excess granule loss in one section rather than spread evenly, can all trace back to heat buildup in a poorly vented attic. A roof that's otherwise in decent shape but failing early in specific zones is worth a closer look.
Ice damming isn't common in North Texas the way it is further north, but uneven heat loss can still show up as patchy frost melt patterns on a rare cold morning, another clue that attic air isn't moving the way it should.
What You Can Check Yourself vs. What Needs a Professional
A homeowner can reasonably check for obvious blockages from inside the attic, like insulation piled over soffit vents, or do the basic net free area math described above using the attic's square footage. A visual walk of the exterior roofline to see whether a ridge vent or gable vents are even present is also something most people can do safely from the ground with a pair of binoculars.
What's harder to judge without experience is whether the installed vents actually meet the required net free area, since vent products vary quite a bit in how much open space they really provide per linear foot. Cutting in new vents, adding a ridge vent to a roof that doesn't have one, or rebalancing intake and exhaust also involves working on the roof deck itself, which is a job for a licensed roofer rather than a weekend project.
There's also a judgment call involved in figuring out whether symptoms like curling shingles or attic moisture are a ventilation issue, an insulation issue, or something else entirely, like a bathroom fan venting into the attic instead of outside. A trained eye can usually sort that out faster than trial and error.
Getting Ventilation Right Before It Costs You
Attic ventilation doesn't get much attention until a roof starts failing ahead of schedule or an energy bill creeps up for no obvious reason. Catching an imbalance early, whether it's blocked soffits, missing exhaust, or a mismatch between the two, is usually a straightforward fix compared to dealing with heat-damaged shingles or deck rot down the line.
If you're not sure what's installed on your roof or whether it's enough for your attic's size, a roofer serving Dallas and the surrounding metro can check vent placement, net free area, and attic condition as part of a routine look. For more on how heat and poor airflow affect a roof's structure over time, see our breakdown of attic ventilation and roof failure. Renovacore Builders LLC can take a look at your attic ventilation as part of a broader roof evaluation.
Frequently asked questions
How do I know if my attic has enough ventilation?
Signs of poor attic ventilation include a hot, stuffy attic even in cooler months, visible moisture or rust on nail tips, and premature curling or cracking on the underside of the roof deck. A quick way to check is to look for a mix of intake vents low on the roofline (soffits) and exhaust vents high (ridge, gable, or box vents), since one without the other usually means the system isn't balanced.
What is the standard ratio for roof ventilation?
A commonly used industry guideline is roughly 1 square foot of net free vent area for every 150 square feet of attic floor space, split evenly between intake and exhaust. Homes with a vapor barrier in the attic floor sometimes use a 1:300 ratio instead, so the right number depends on your attic's construction.
Can too much roof ventilation be a problem?
Yes, an imbalanced system with too much exhaust and not enough intake can actually pull conditioned air out of the living space or draw in humid outside air faster than it moves out. Ventilation works best as a balanced intake-to-exhaust system, not just as a matter of adding more vents anywhere there's room.
Does better attic ventilation really lower energy bills?
A well-ventilated attic helps move superheated air out before it radiates down into living spaces, which can ease the load on an air conditioner during Texas summers. It's one factor among several, including insulation levels and duct sealing, so ventilation alone won't fix a home with other efficiency gaps.
How often should attic vents be inspected?
A visual check once a year, ideally before summer, catches most issues like pests nesting in vent screens or insulation drifting over soffit openings. A roofer can check vent condition as part of a broader [roof inspection and maintenance visit](/services/roof-inspections-maintenance).